Layout notes
The 59-inch tub aligns with the existing window. The shallow vanity provides two drawers. A surface-mounted mirror cabinet adds storage.
The gap between the tub and vanity is 41 1/4 inches. A 36 × 30-inch entry zone serves the central part of the tub. The toilet limits access at the west end.
The central floor serves each fixture at different times. The towel warmer clears the assumed drawer envelope by 28 1/2 inches in plan. Product heights and installation clearances remain unconfirmed.
Finish direction: warm beige matte porcelain, pale wood, and black fittings. Concealed LED sits below the vanity and behind the mirror. Electrical details remain separate.
Before purchase: confirm the opening dimensions, door casing, window sill, drain positions, floor support, wall attachment, and each product manual. This is not an accessible layout or a construction drawing.
Fixture references · Canadian sources · $3,235 CAD for these three items
Research through Monid on 05 Sep 2026. The tub and vanity have published sizes. The smart-toilet footprint remains unverified. Confirm every product before purchase. Prices exclude tax, faucets, mirror, warmer, lights, tile, stone, delivery, and installation. Cambridge delivery remains unconfirmed.
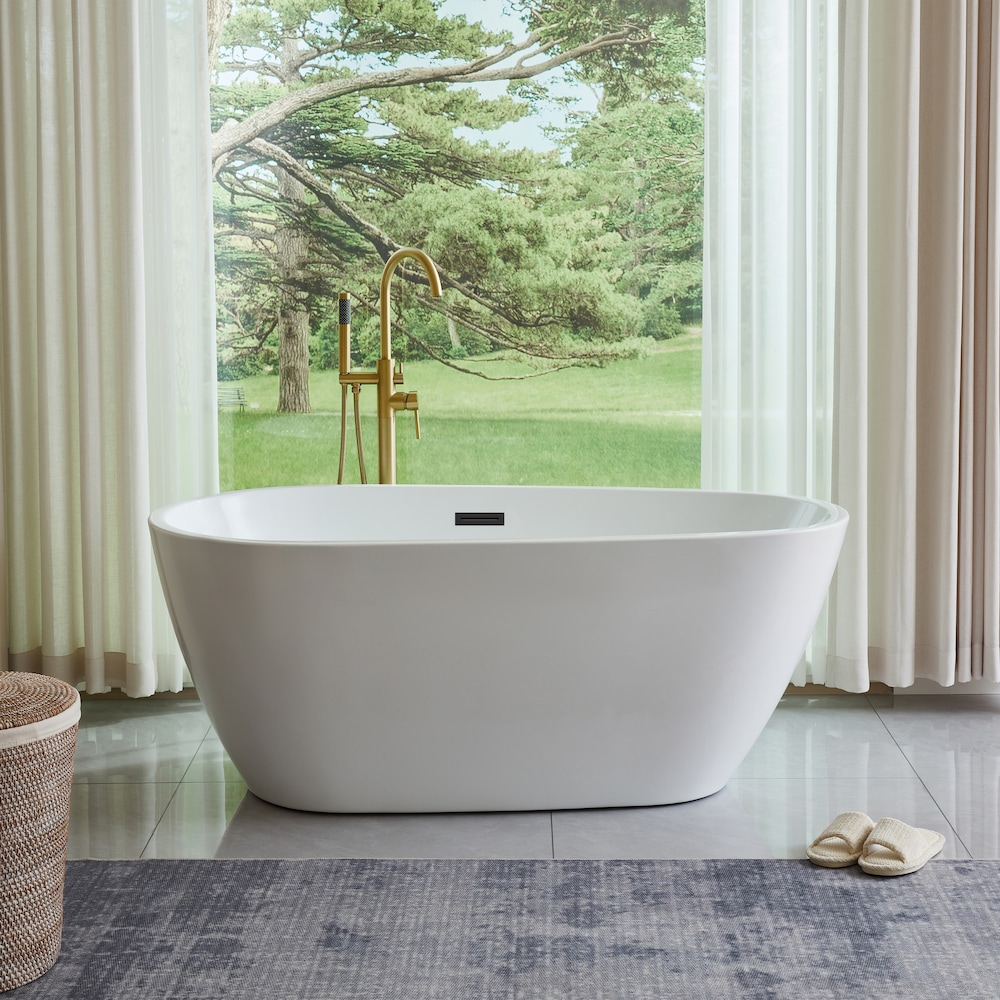
Vanity Art Bayonne freestanding oval tub
White acrylic body with matte black drain and overflow
$636 CAD · quantity 1
Canadian listing; Cambridge delivery and stock not confirmed
The supplier overview states high-gloss white; the details table states matte white. Confirm the physical finish.
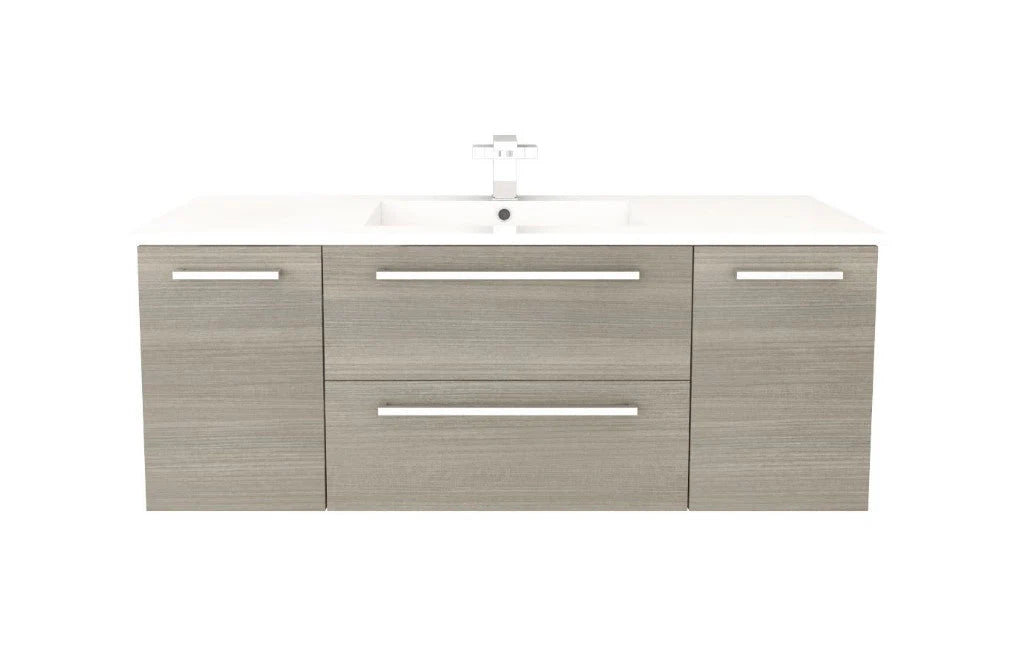
Cutler Altro 48-inch floating single vanity
Pale wood-look finish subject to sample and SKU approval
$1,200 CAD · quantity 1
North York supplier; page stock statements conflict
The supplier calls the finish options Dazzel, Blondi and Gigi, but its SKUs use ARIA, W/CHOCOLATE and ZAMBUKKA. Confirm the pale wood variant.
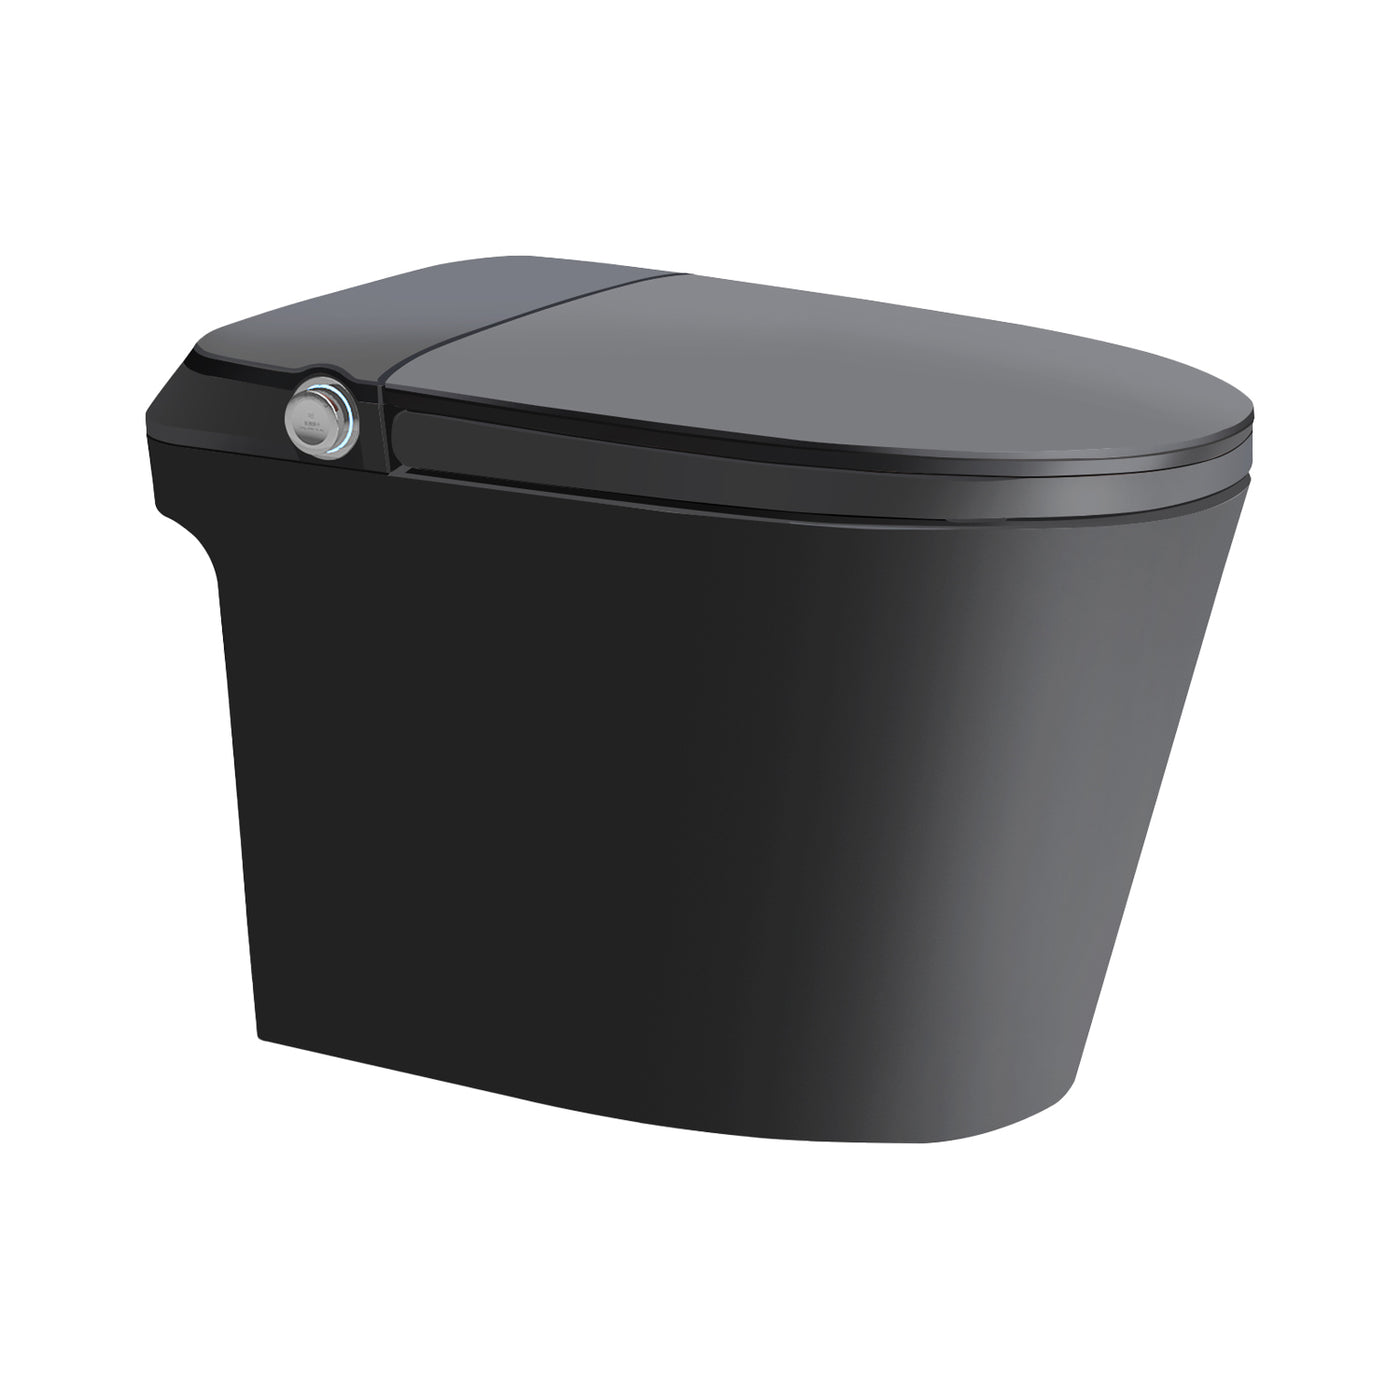
Agua Canada TIFFANY-BK smart toilet
Matte black, matching the ensuite
$1,399 CAD · quantity 1
Canadian manufacturer listing; stock count, dispatch and Cambridge delivery unconfirmed.
The actual dimensions are unconfirmed. The 30 by 18-inch reservation on A-02 is not a manufacturer dimension.
The TIFFANY-BK matches the ensuite. Its actual footprint, rear gap and rough-in require manufacturer confirmation. The tub and vanity finishes need sample approval.